
Technical design and 3D modelling
The furniture is built digitally from the confirmed dimensions, materials, and technical requirements.
Technical furniture design · CAD/CAM
Technical cabinet-furniture design: 3D modelling, hardware, machining details, and production documentation.
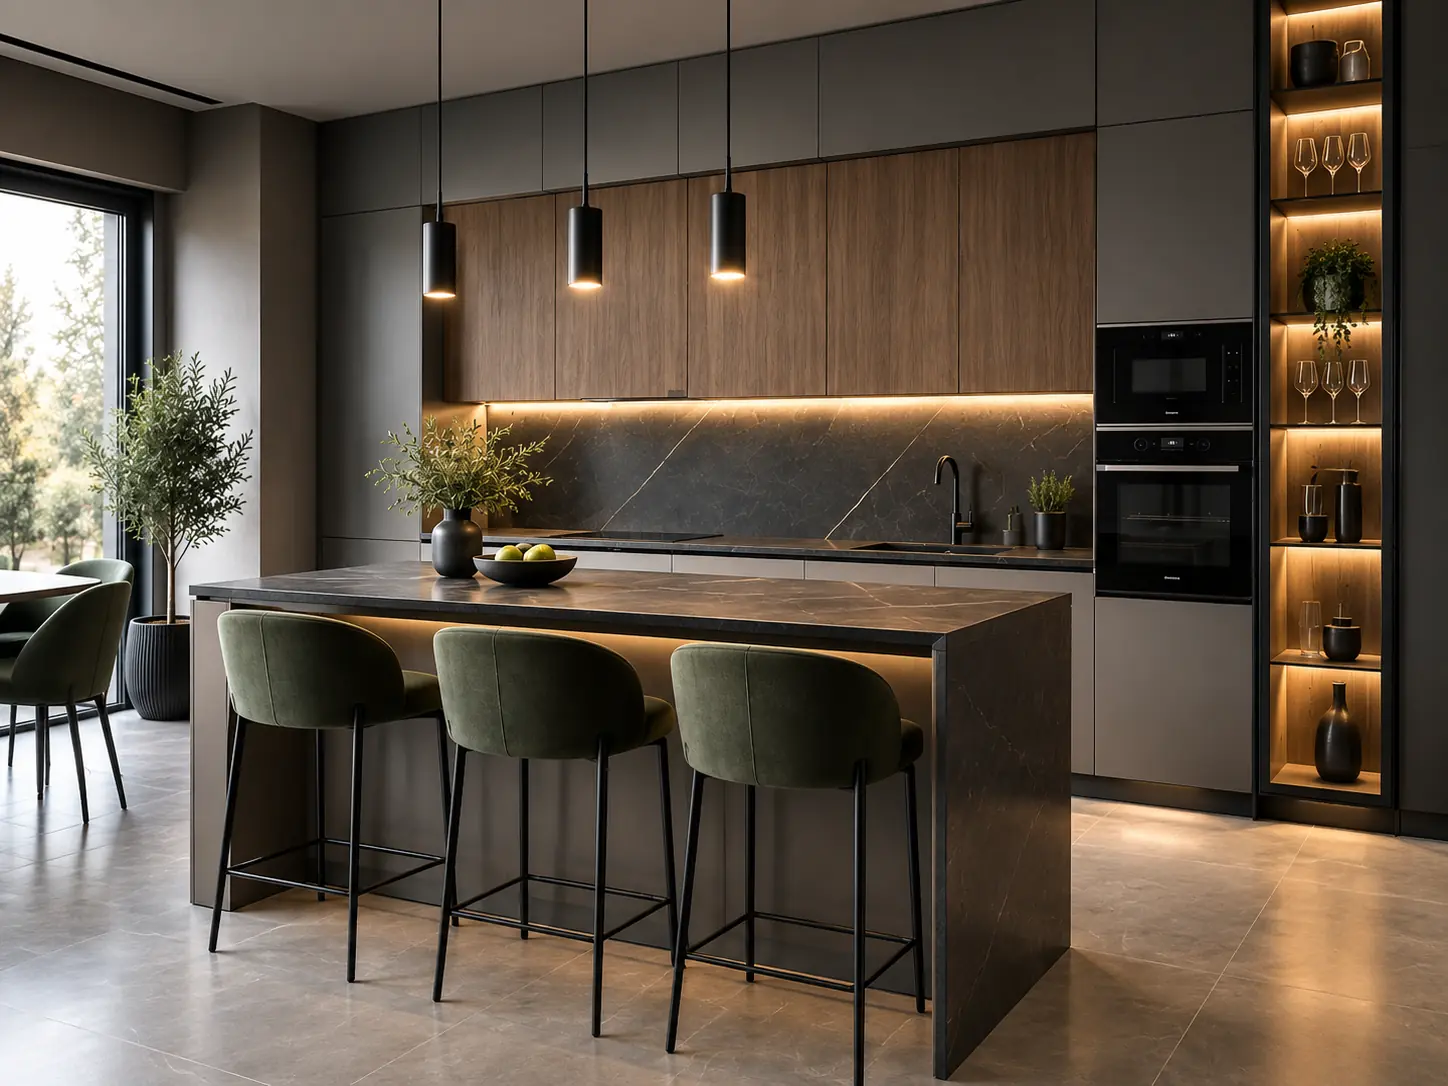
The objective, deliverables, timeline, and price are confirmed before work begins.
The price and deposit are set after reviewing the request, based on the project's volume and complexity.
Core services
A clear path from the initial information to the agreed technical documentation.
View detailsThe furniture is built digitally from the confirmed dimensions, materials, and technical requirements.
Agreed hardware is integrated into the design together with the required drillings and technical details.
Assembly schemes and drawings, plus PDF cutting sheets, according to the selected service level.
03 / PROCESS
Submitting the form does not automatically start work or payment. The request is reviewed and the terms are confirmed before design begins.
You provide your details, describe the project, and upload available measurements or files.
GeoMetric Design checks the information and confirms whether the project can be accepted.
You receive the deliverables, price, timeline, and terms; design begins after acceptance and receipt of the advance.
The project is completed in a CAD/CAM workflow and the agreed technical deliverables are prepared.
After verification and payment of the balance, you receive the project and all agreed files.
PORTFOLIO
Select a project to view all its images.
Collaboration
GeoMetric Design can take on individual projects or provide extra capacity during busy periods without permanently expanding your internal team.
Project scope, deliverables, and timing are confirmed before work begins.
Technical details are organised for a clear handoff to production.
The collaboration adapts to individual projects and manufacturers' additional workload.